Description
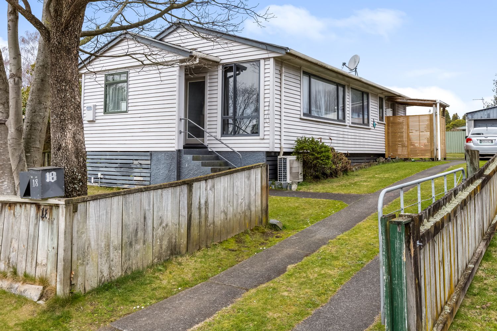
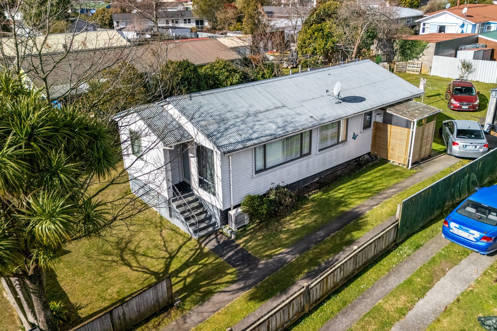
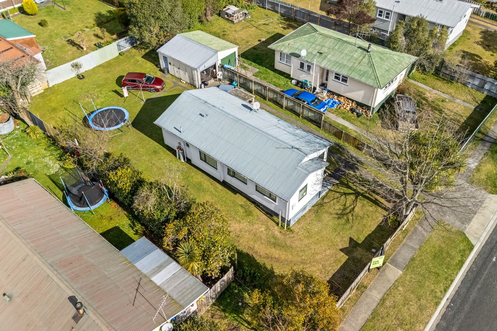
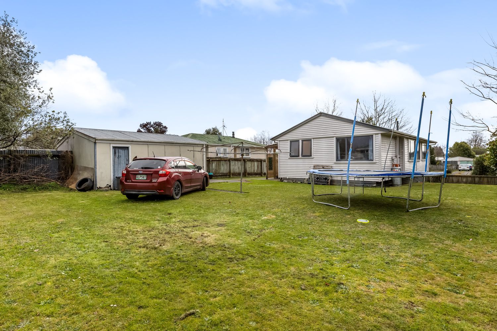
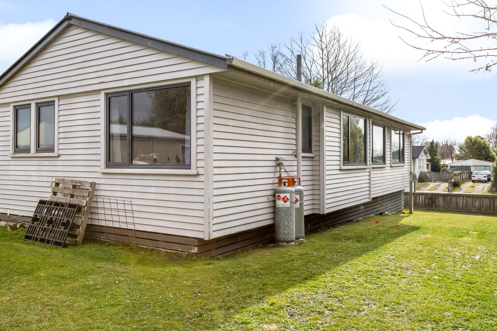
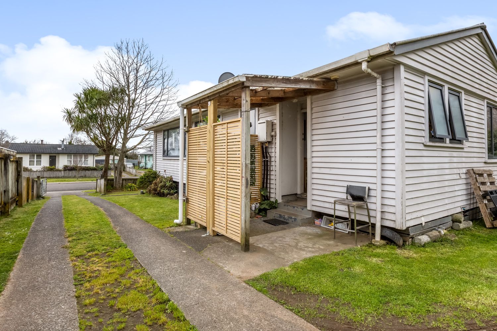
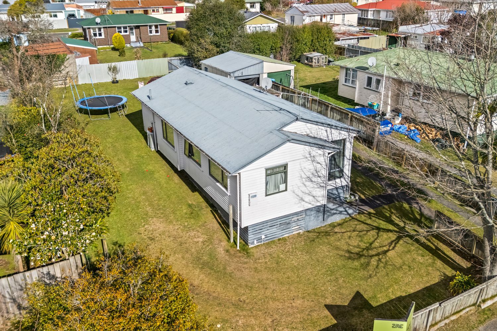
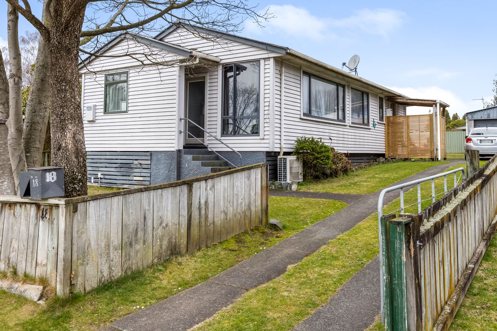
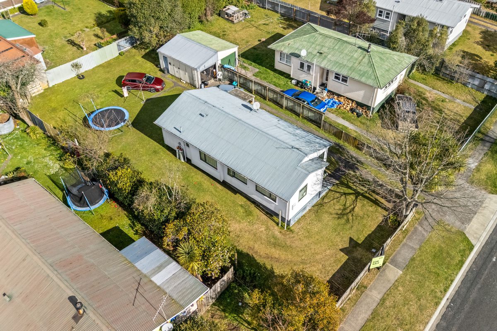
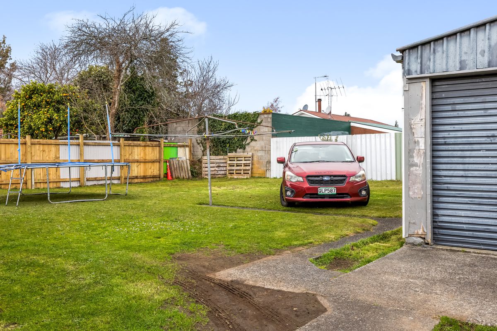
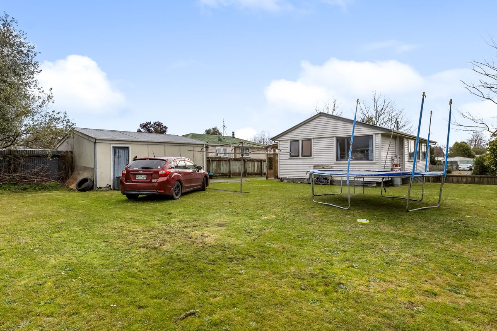
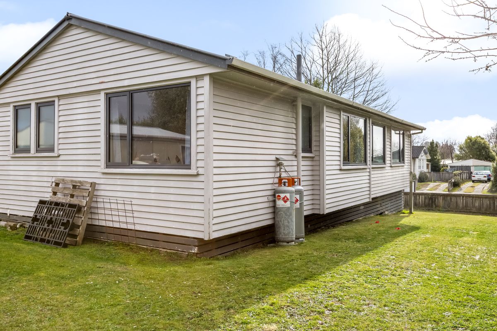
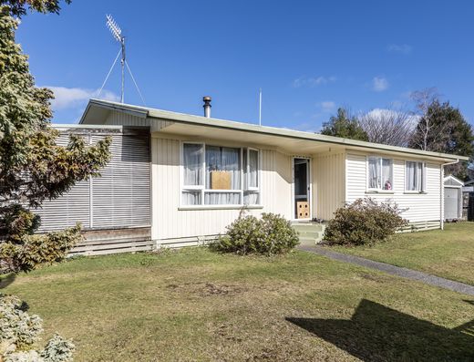
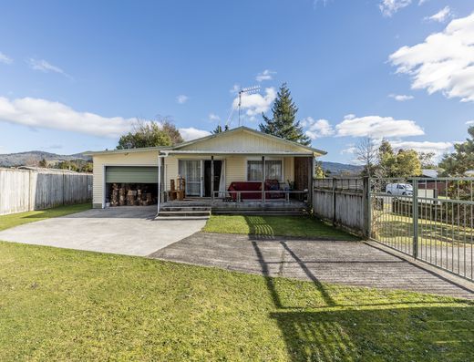
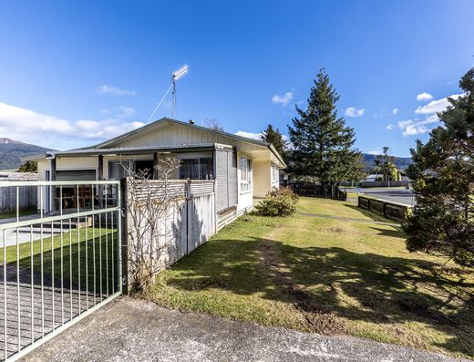
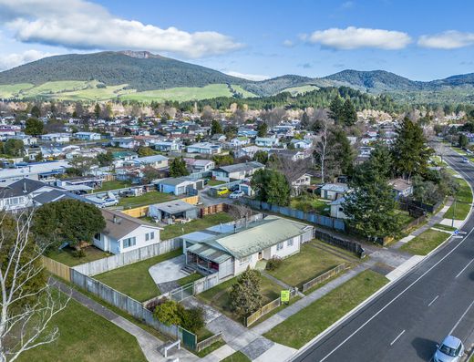
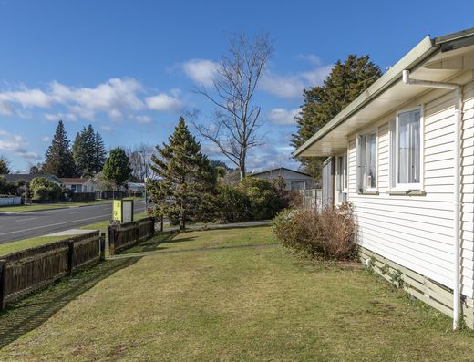
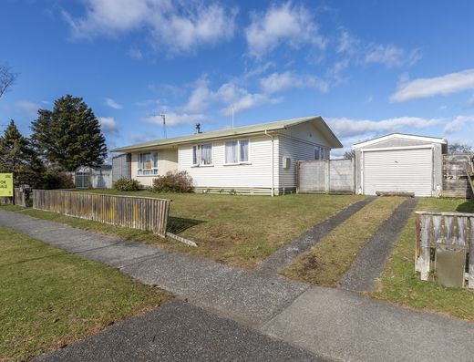
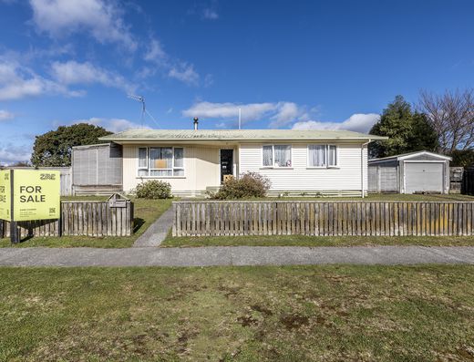
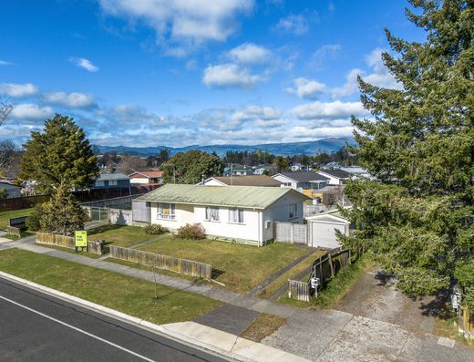
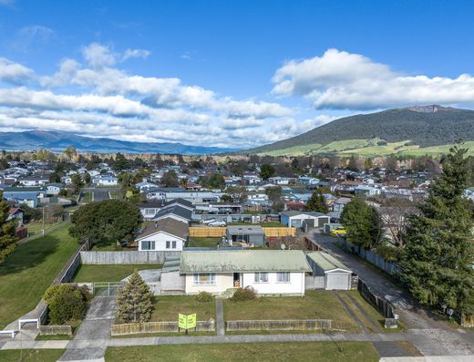
Open the doors to your new ready-to-be-enjoyed home right here with this partially updated four bedroom option.
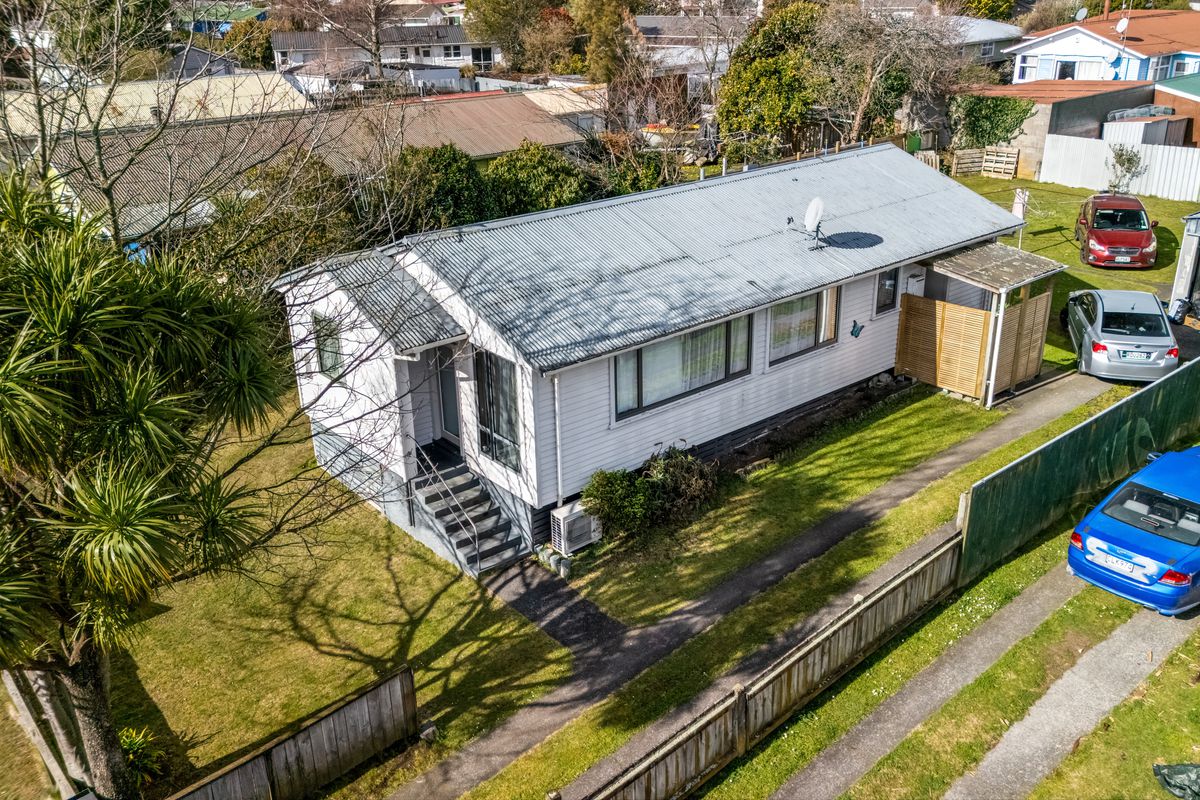
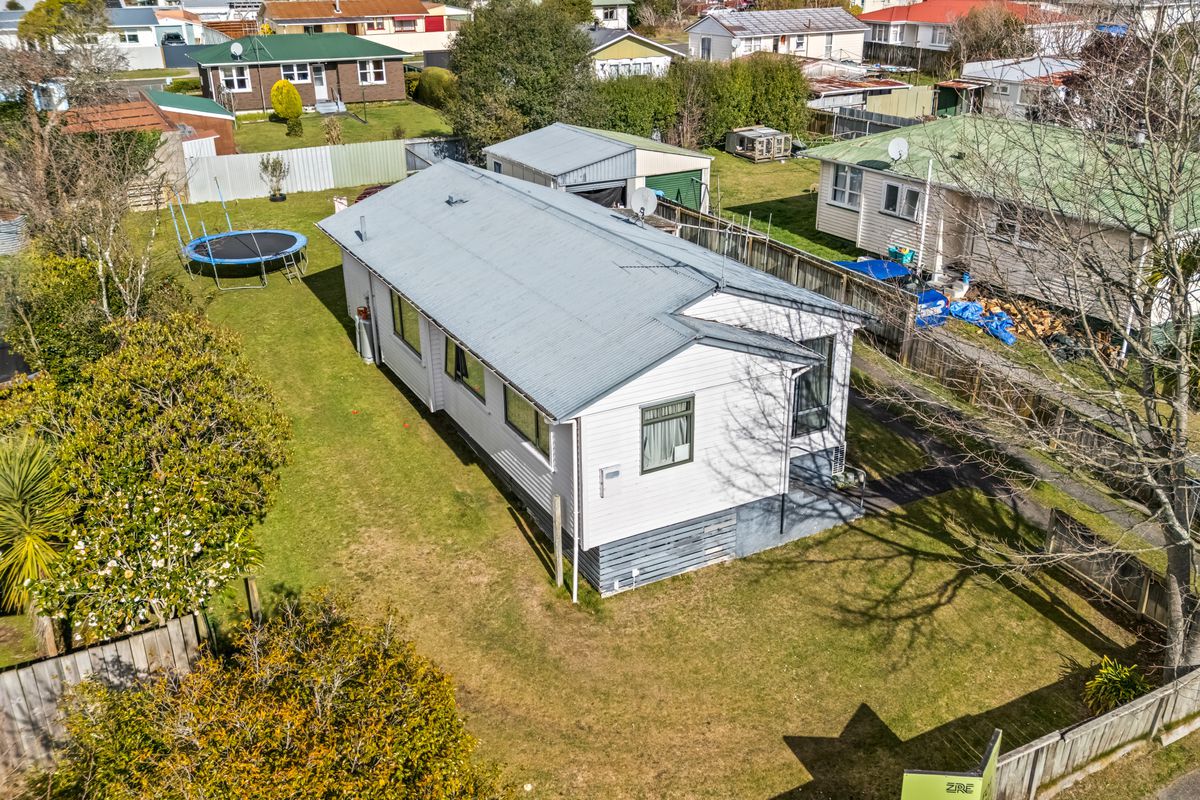
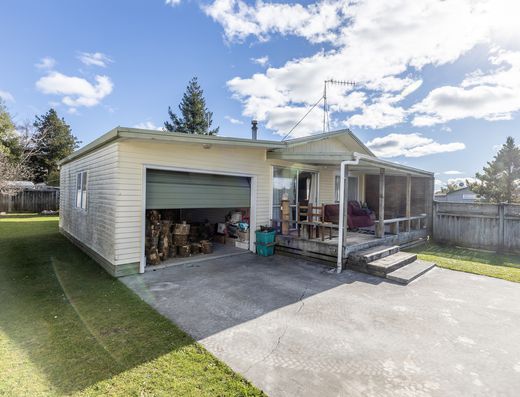
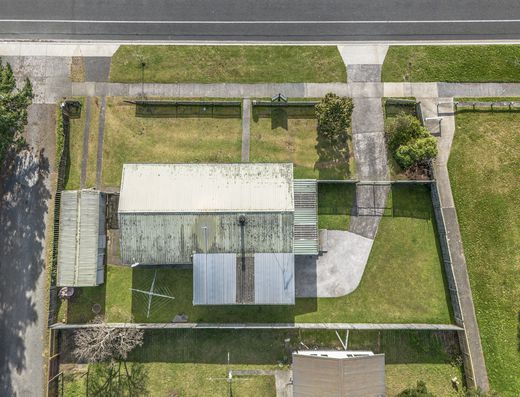
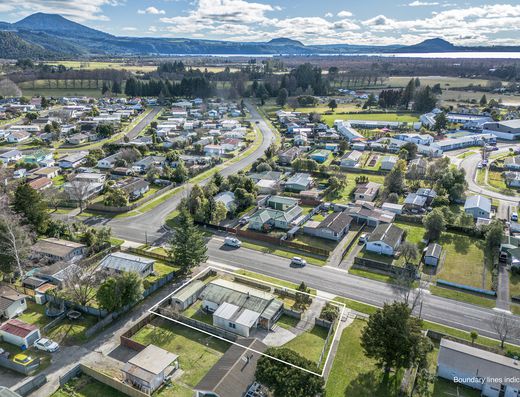
Offering a space-saving design without compromising functionality, the home packs a lot into an 87m2 footprint.
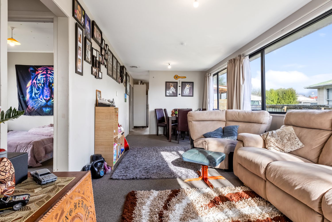
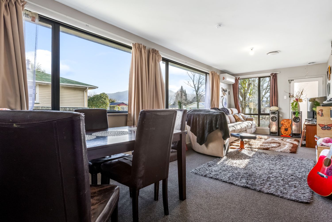
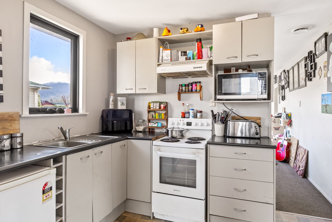
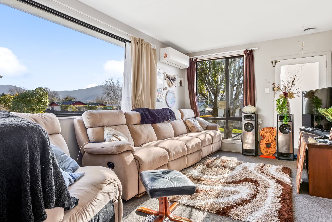
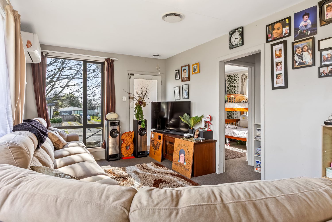
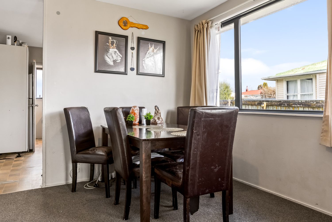
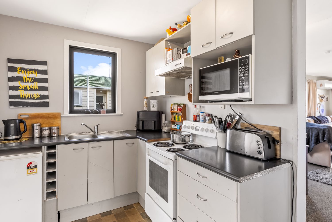
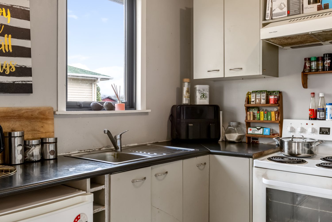
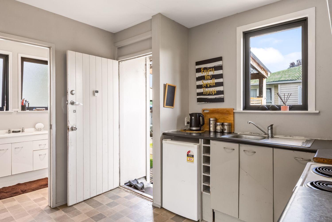
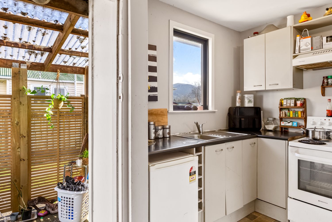
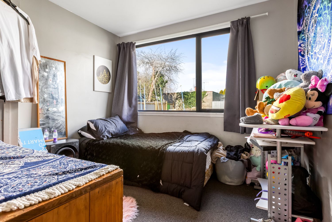
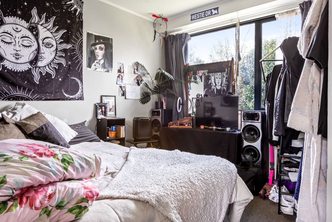
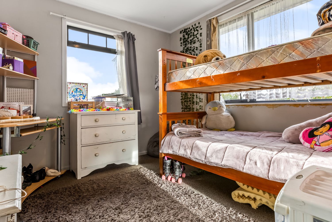
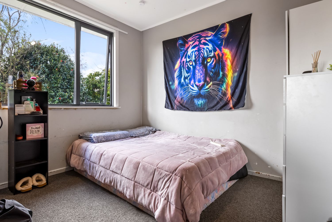
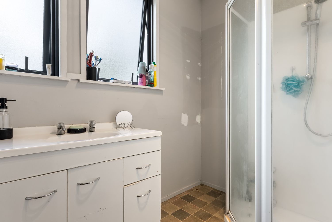
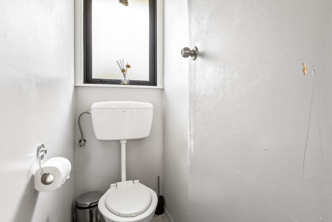
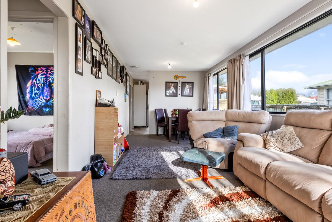
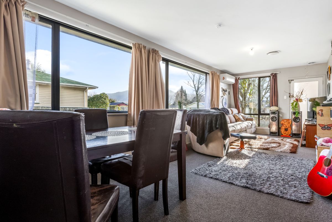
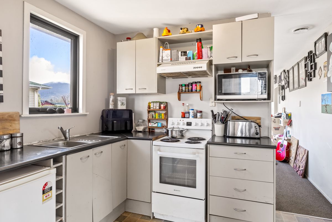
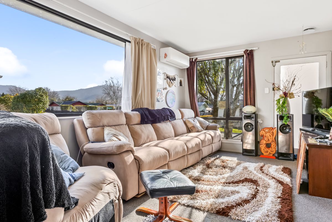
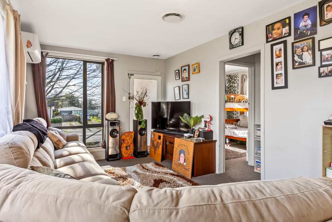
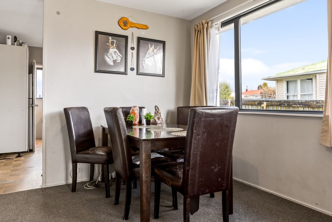
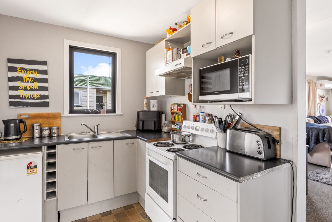
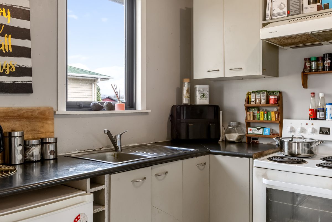
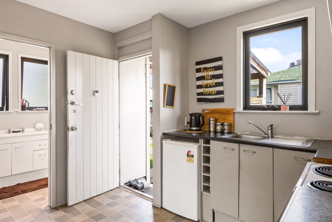
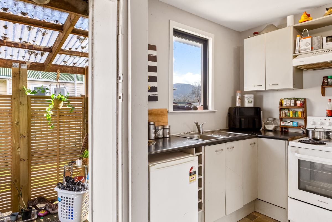
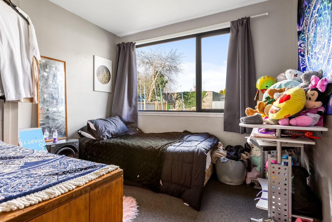
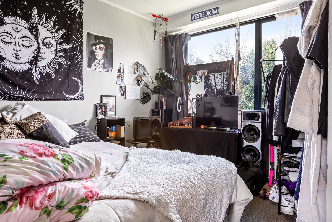
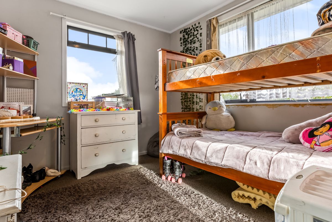
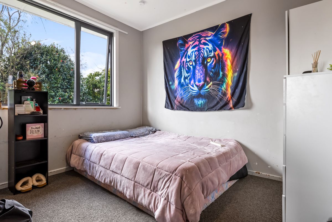
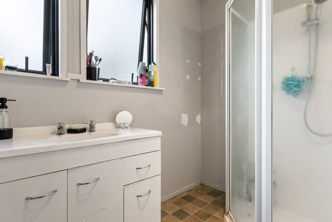
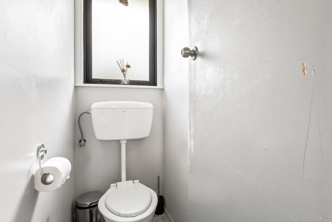
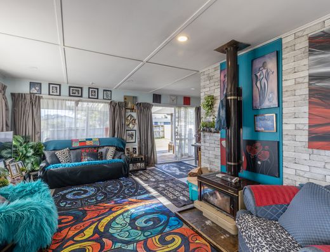
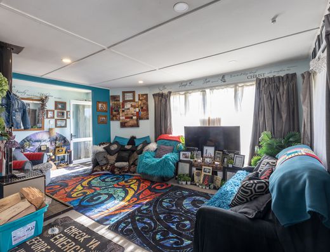
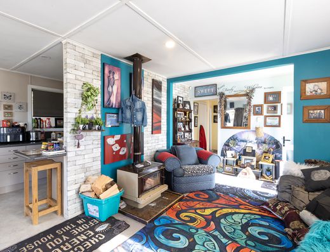
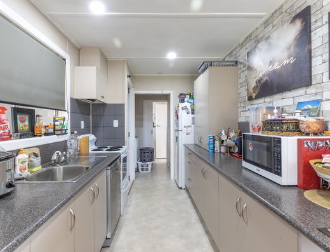
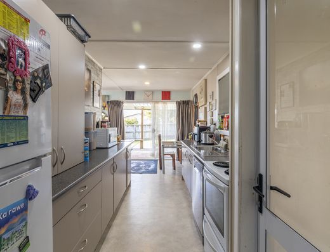
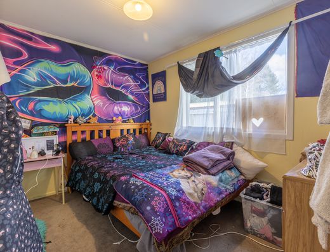
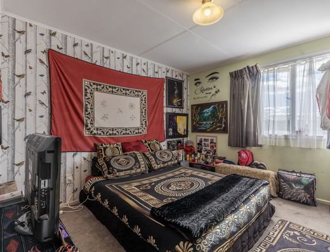
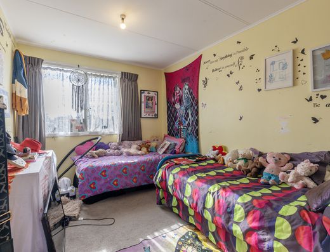
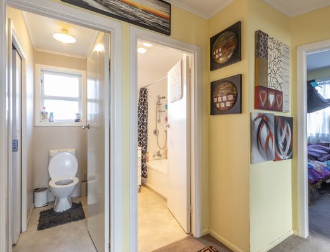
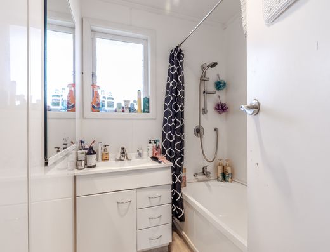
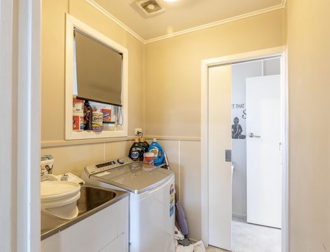
Let's begin with the open plan lounge and dining area - functional and open plan while the kitchen has been opened up from its original footprint and now presents with better bench and cupboard space making it more user friendly in 2026. The home then spreads out to include four double bedrooms - all with wardrobes - and a combination laundry and bathroom with a shower and vanity. Finally, a separate toilet rounds out the internal layout.
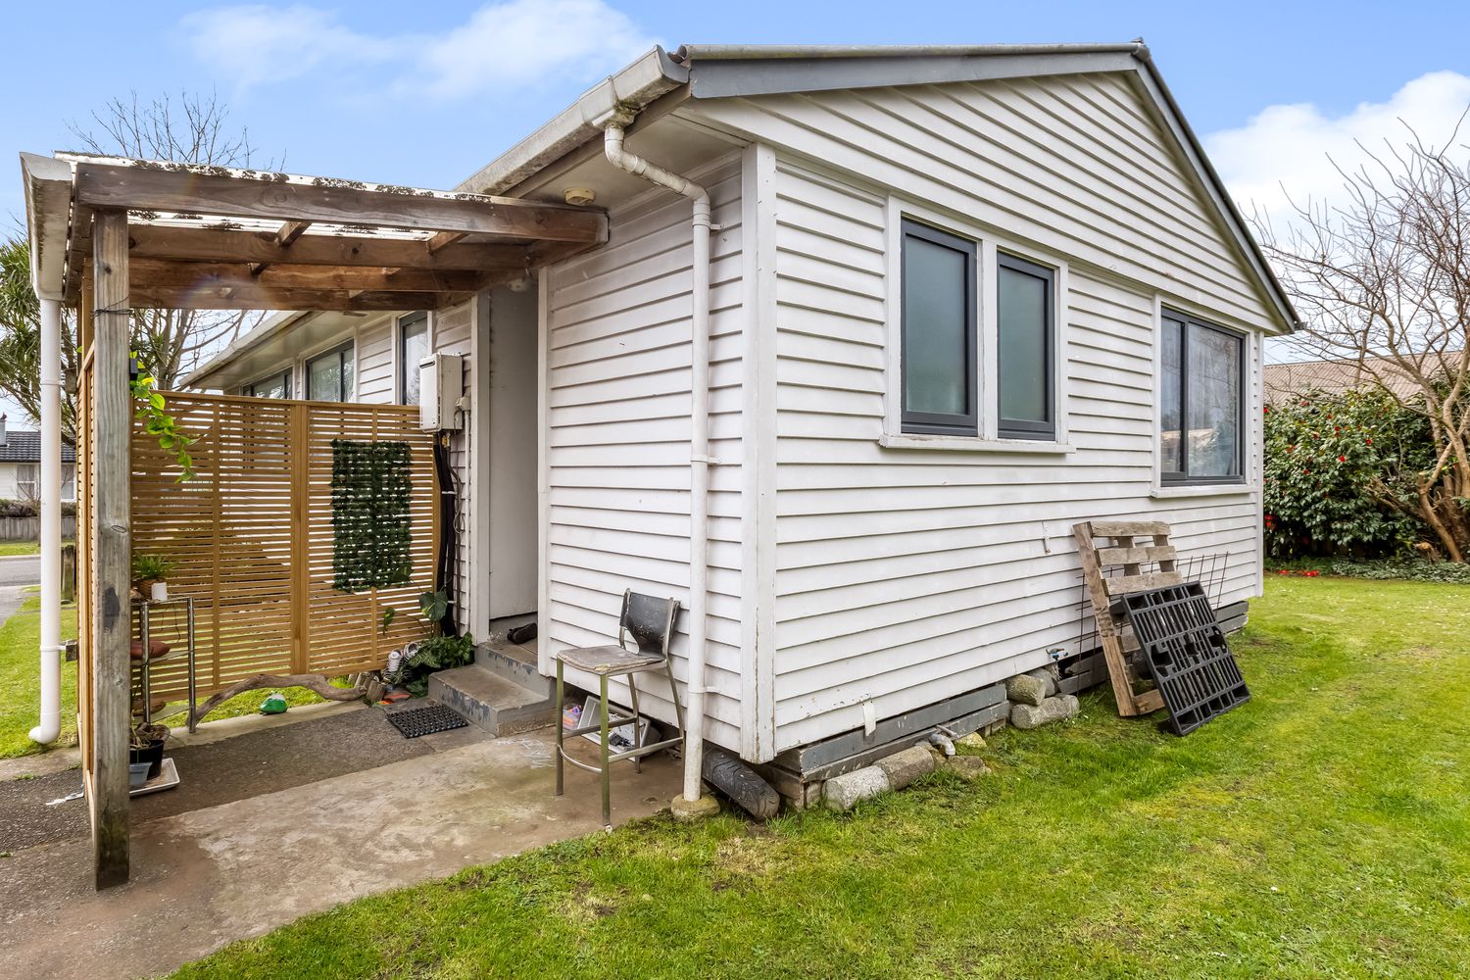
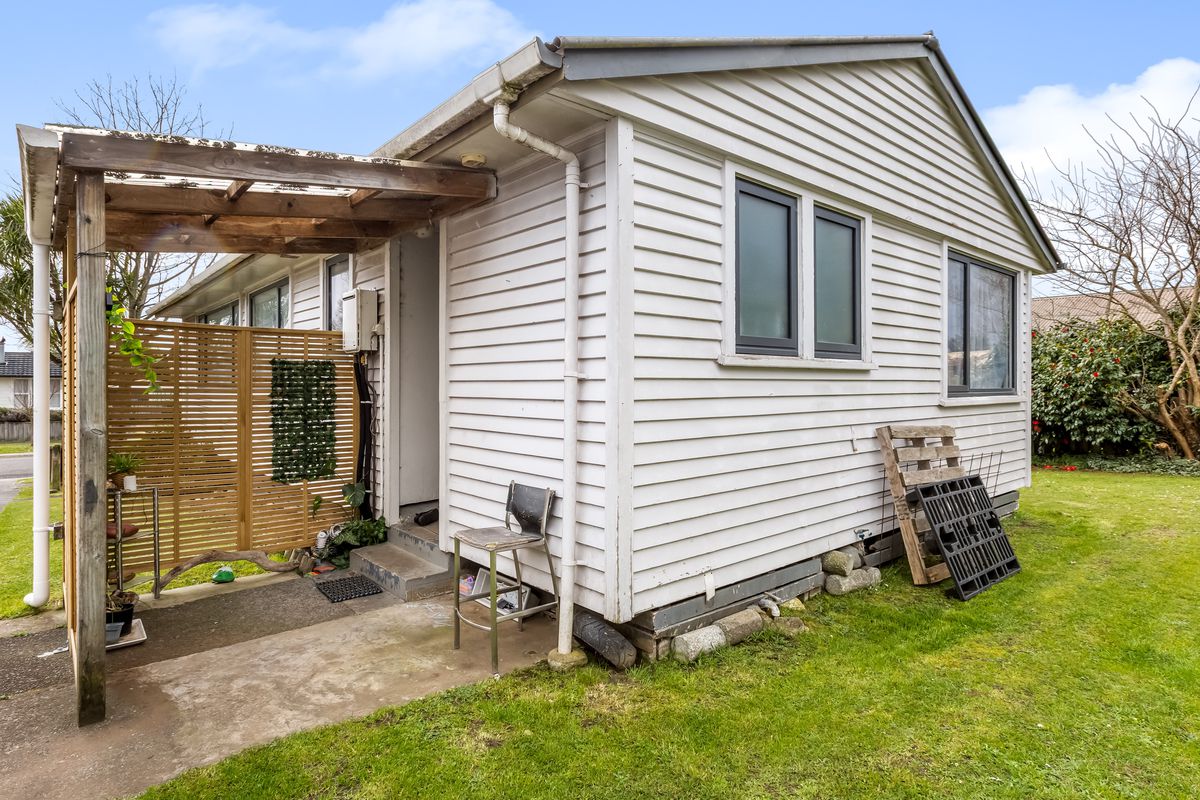
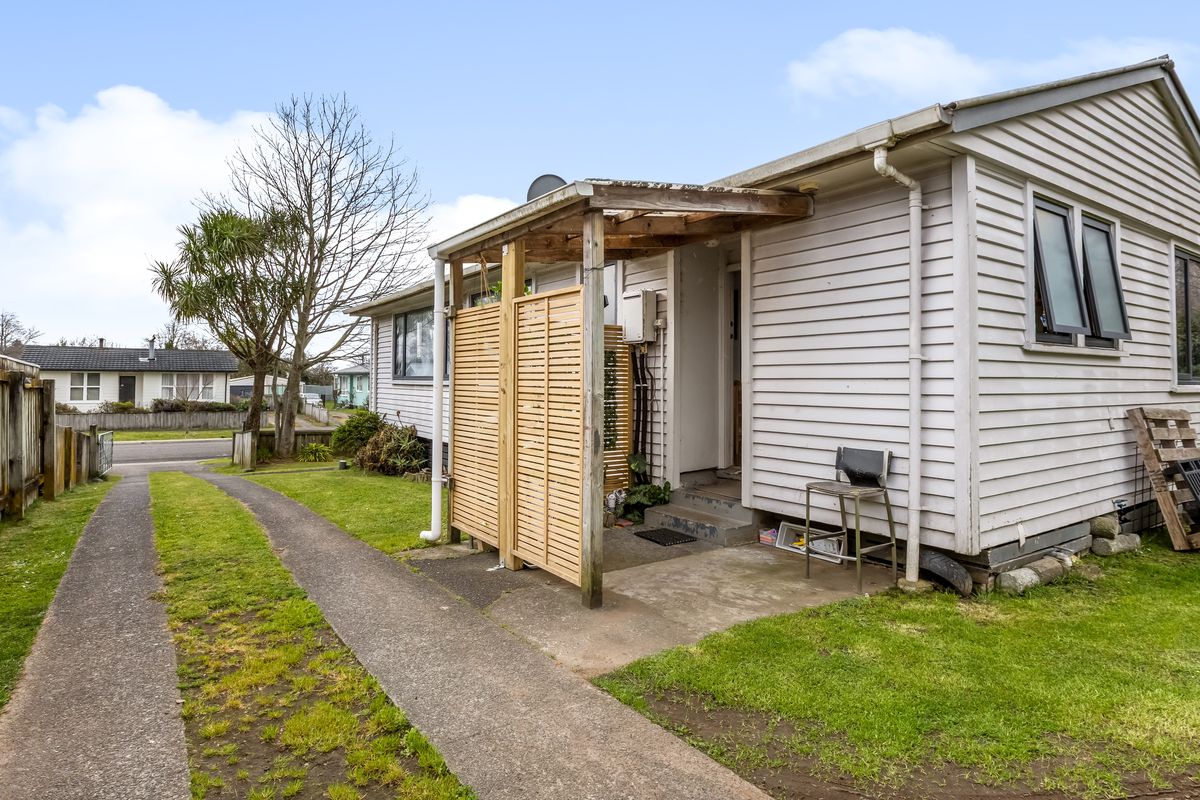
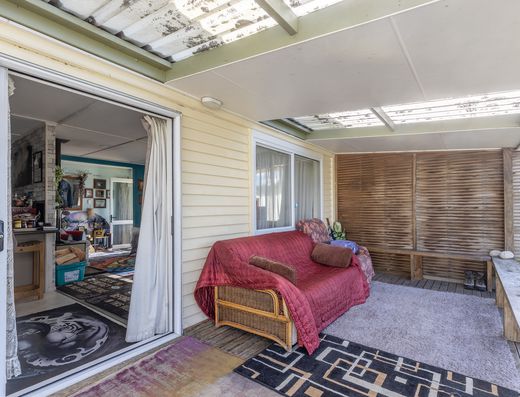
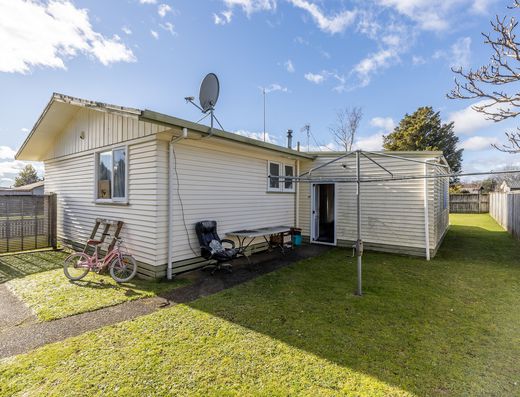
Further features include double glazing, a heat-pump, gas infinity hot water, a ventilation system and insulation to floors and ceiling. A porch provides all weather protection to the back door.
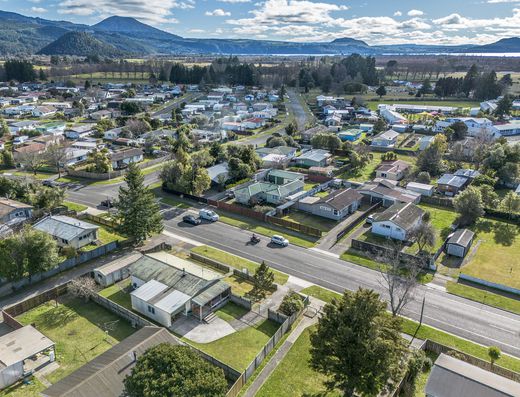
Location
Similar Properties
- 3 beds
- 1 bath
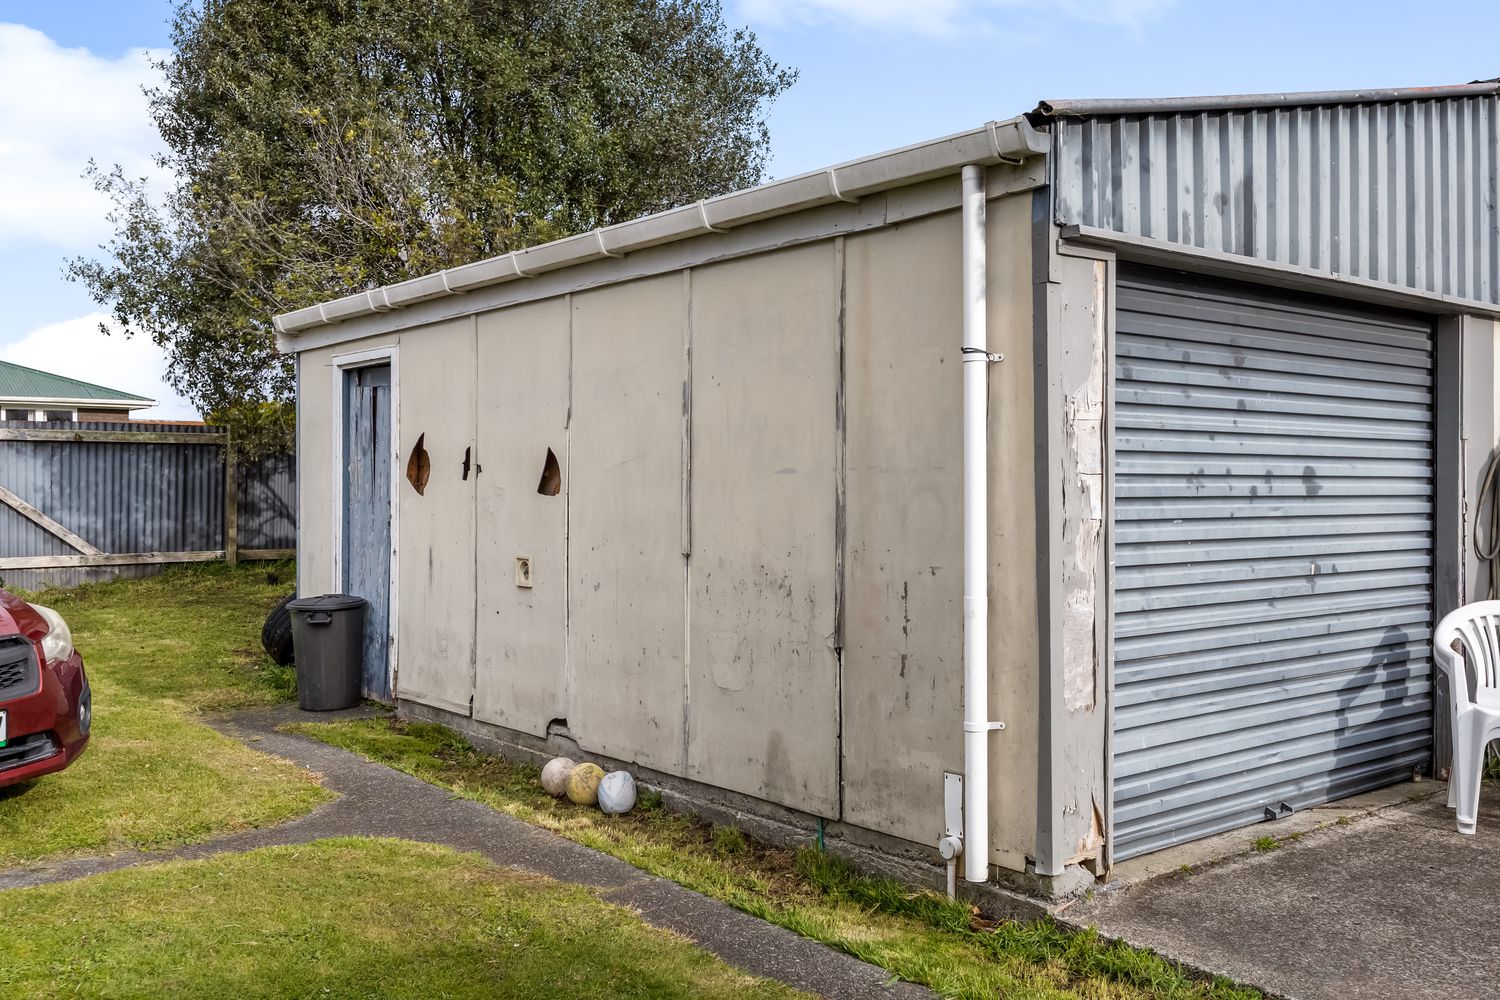
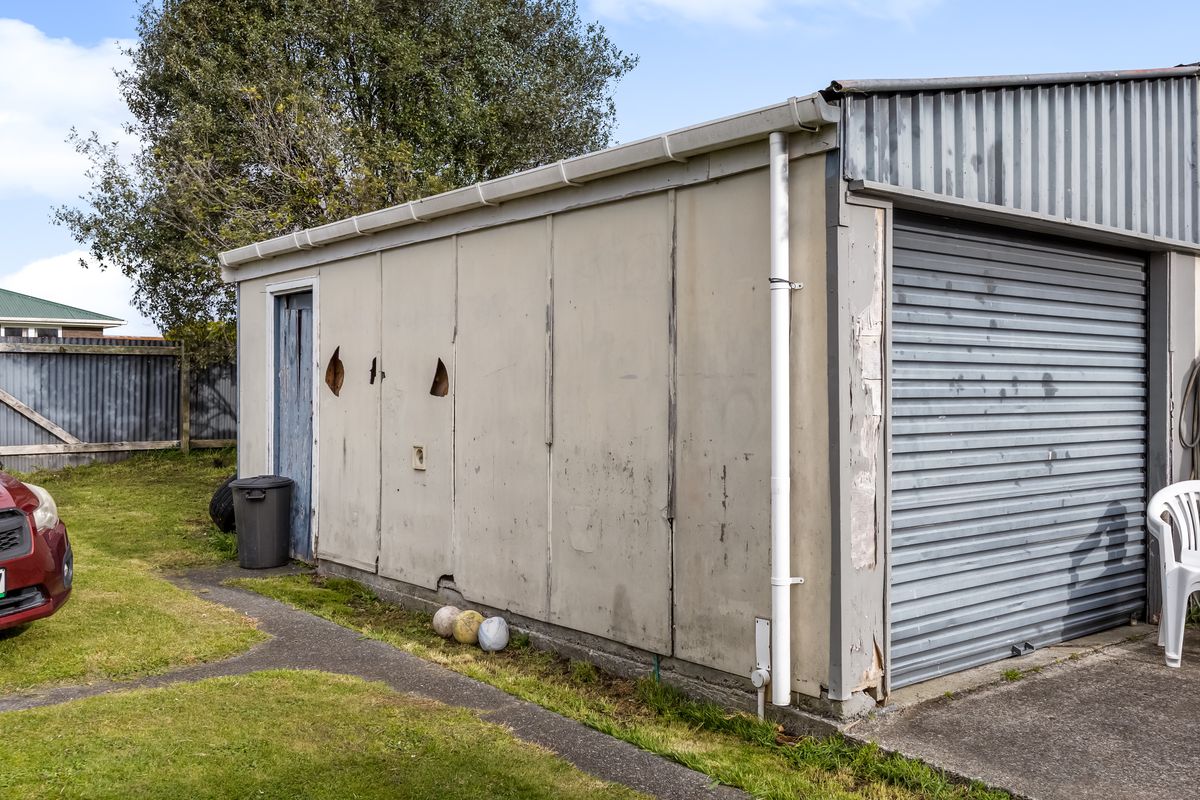
- 3 cars